West Des Moines Development

Explore by Area

Places to know. Projects to follow.

Mapped context for Valley JunctionHistoric streets · Independent businesses · Public art

Valley Junction

Explore Fifth Street, its connecting walkways and the businesses that give historic Valley Junction its character. Follow new public art and infill projects alongside established shops and gathering places.

Explore this area →
Mapped context for Grand AvenueSports · Health-sciences education · Major projects

Grand Avenue

Follow western Grand Avenue from the RecPlex to Des Moines University’s campus, with proposed development along the way. See what is operating, what is being built and what remains planned.

Explore this area →
Mapped context for University & WestownEmployment areas · Retail · Reinvestment

University & Westown

Explore the established office and retail area around University Avenue, Valley West Drive and Westown Parkway. Follow city redevelopment planning and the separate projects that could reshape familiar sites.

Explore this area →
Historic streets · Independent businesses · Public art

Valley Junction

Explore Fifth Street, its connecting walkways and the businesses that give historic Valley Junction its character. Follow new public art and infill projects alongside established shops and gathering places.

Explore this area on City Map →
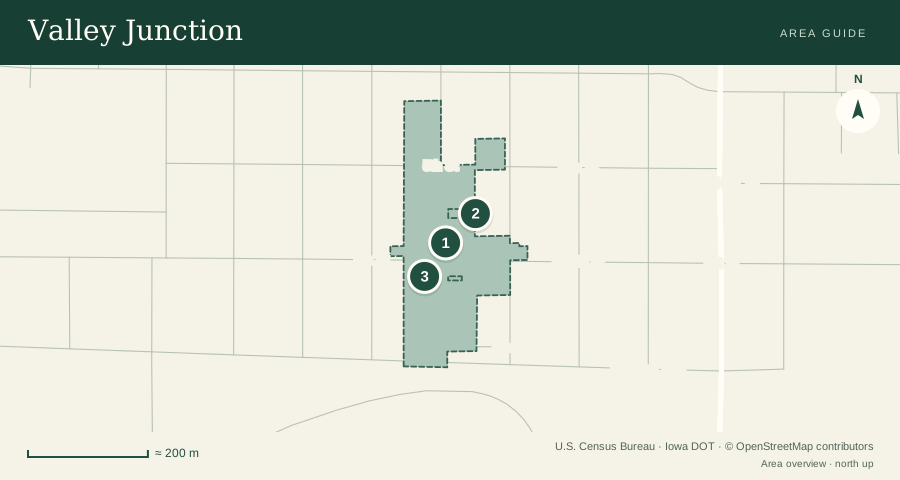
Valley Junction mapped orientation; open interactive map
  1. 1Valley Junction
  2. 2Valley Junction Activity Center
  3. 3Historic City Hall / Valley Junction Welcome Center

Walk the art

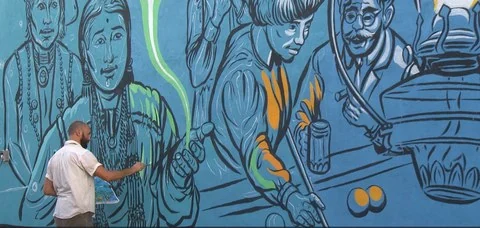
Off the Rails brought five walkway murals to Valley Junction in fall 2026, the first phase of Vivid Junction.

Vivid Junction
Projects & change

An artist paints figures on the Night Life mural for Vivid Junction.
Actual mural-making photographPhase 1 complete

Vivid Junction

Five walkway murals completed in fall 2026 begin a wider Valley Junction placemaking initiative.

Explore on map →
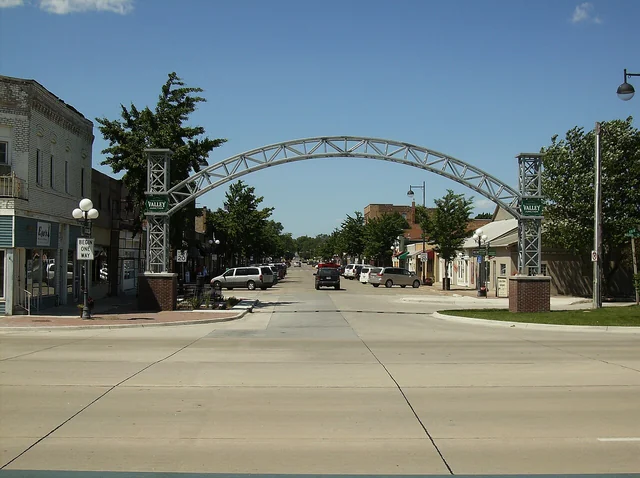
Image sourceActual mural-making photograph · A mural being painted for Off the Rails, Vivid Junction’s first phase. This is a process photograph, not the finished installation.Artwork: Nick Goettling. Project-overview photo: Historic Valley Junction Foundation; photographer not identified. Proportionally reduced.Proportional resizing and WebP encoding only; no crop or scene edit.Original source
Historic Valley Junction entrance arch and Fifth Street streetscape in West Des Moines, photographed in 2009.
Historical area photographProposed · agreement approved

122 Fifth Street infill

A planned two-story restaurant and tavern building would replace a demolished structure in historic Valley Junction.

Explore on map →
Image sourceHistorical area photograph · Fifth Street and the Valley Junction entrance arch, June 28, 2009. Historical district context, not a photograph of the proposed 122 Fifth Street building.Iowahwyman · CC BY-SA 3.0 · Wikimedia-resized thumbnail; no further edits. · CC BY-SA 3.0Proportional resizing and WebP encoding only; no crop or scene edit.Original source

Getting around

Arrive from Fourth or Sixth

The district guide directs drivers to public parking lots off Fourth and Sixth Streets. Walkways connect the lots with Fifth Street.

Valley Junction access

Bike into the district

The district guide identifies public bicycle parking and the Jordan Creek Trail just south of the district.

Valley Junction access
Around the area

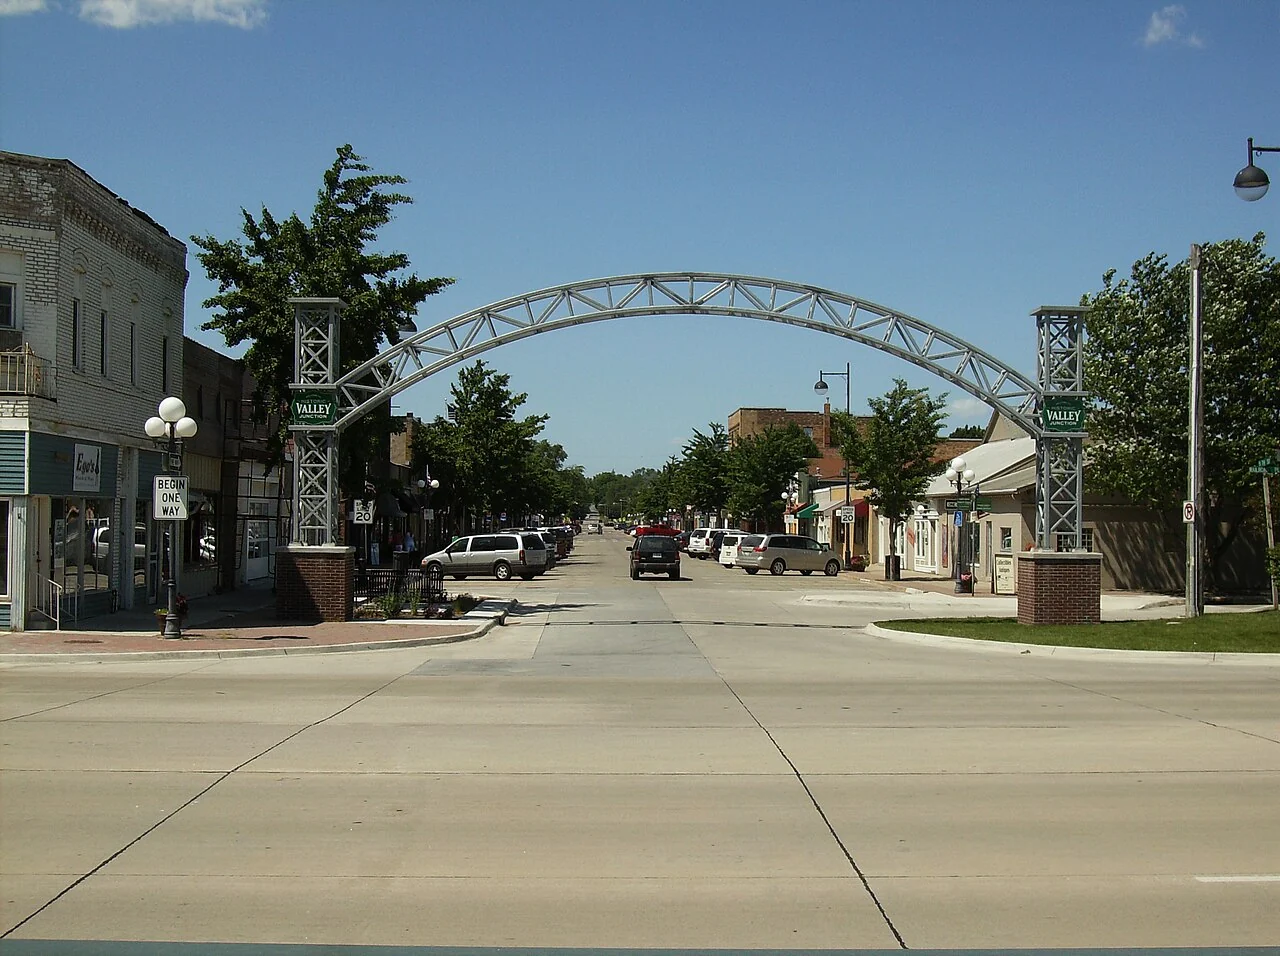
Fifth Street and the Valley Junction arch, photographed June 28, 2009.
Fifth Street and the Valley Junction arch, photographed June 28, 2009. Iowahwyman / Wikimedia Commons · CC BY-SA 3.0 · Original photo. Proportional resizing and WebP encoding only; no crop or scene edit.
Guide context & sources

These guides group documented places and projects. They do not add new official district boundaries or walking routes.

Map context: U.S. Census Bureau; © OpenStreetMap contributors. Full map sources.

City plans and studies
Sports · Health-sciences education · Major projects

Grand Avenue

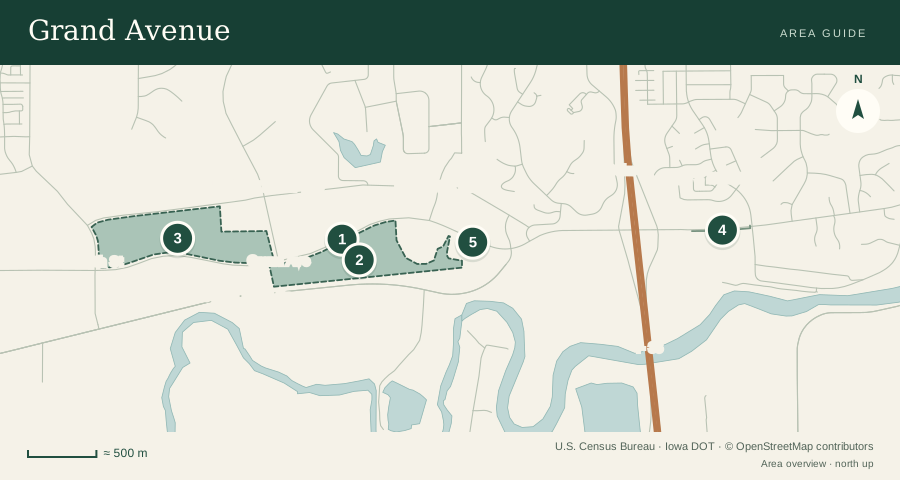
Follow western Grand Avenue from the RecPlex to Des Moines University’s campus, with proposed development along the way. See what is operating, what is being built and what remains planned.
Explore this area on City Map →
Grand Avenue mapped orientation; open interactive map
  1. 1Grand Avenue corridor
  2. 2MidAmerican Energy Company RecPlex
  3. 3Des Moines University — Medicine and Health Sciences
  4. 4Grand Avenue Trail
  5. 5West Grand Avenue Trail

RecPlex expansion

The existing RecPlex is adding an Event Center. The facility anticipates opening the addition in fall 2027.

RecPlex expansion

DMU campus

The university’s 88-acre campus at 8025 Grand Avenue is a medical and health-sciences education destination.

DMU campus

Grand Experience

The city identifies a proposed entertainment district along Grand Avenue. Follow the project’s dated agreement and planning milestones.

Grand Experience city profile
Projects & change

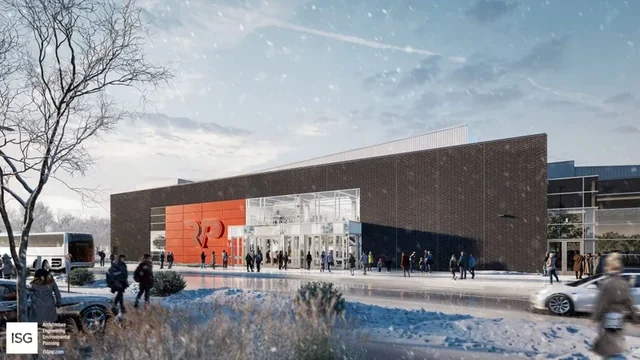
Event-center exterior
Architectural conceptUnder construction

RecPlex Event Center

The city-owned sports and events addition is under construction. The facility anticipates opening in fall 2027.

Explore on map →
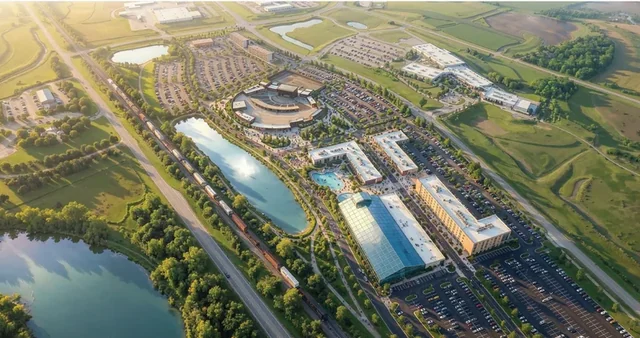
Image sourceArchitectural concept · Architectural concept. The source filename includes October 28, 2025; that date does not establish publication. This is not a photograph of completed construction.ISG / City of West Des Moines–RecPlexProportional resizing and WebP encoding only; no crop or scene edit.Original source
Proposed waterpark and amphitheater rendering
Concept renderingAgreement approved

Grand Experience

A proposed entertainment district with a July 2026 development agreement and a later reported amendment.

Explore on map →
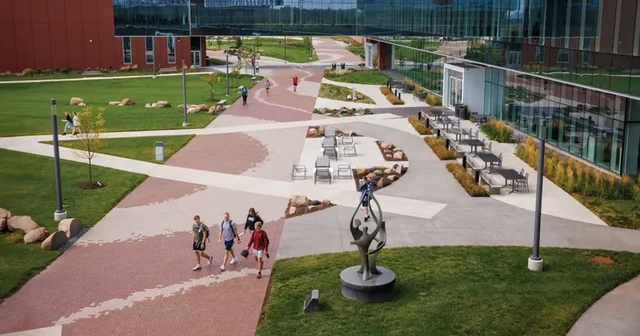
Image sourceConcept rendering · This concept groups the proposed waterpark and amphitheater within the entertainment district. It illustrates the proposal, not built conditions or a verified final design. First publication and design dates are not established.Source: City of West Des Moines / Go West Des Moines; original artist not identifiedProportional resizing and WebP encoding only; no crop or scene edit.Original source
Students walking through the landscaped Plaza between buildings at Des Moines University's West Des Moines campus.
Actual facility photographOpen · completed 2023

Des Moines University campus

An 88-acre health-sciences campus that opened to students in June 2023, with space for future growth.

Explore on map →
Image sourceActual facility photograph · The Plaza at DMU's West Des Moines campus. Photo published by Des Moines University, September 2026; capture date not stated.Source: Des Moines University Medicine and Health SciencesProportional resizing and WebP encoding only; no crop or scene edit.Original source

Getting around

RecPlex east entrance

The facility reports its east parking expansion opened in October 2026 with direct Grand Avenue access.

RecPlex expansion

Choose the right DMU destination

The campus is at 8025 Grand Avenue in West Des Moines; DMU’s main clinic continues at 3200 Grand Avenue in Des Moines.

DMU campus
Guide context & sources

These guides group documented places and projects. They do not add new official district boundaries or walking routes.

Map context: U.S. Census Bureau; © OpenStreetMap contributors. Full map sources.

RecPlex expansionDMU campusGrand Experience city profile
Employment areas · Retail · Reinvestment

University & Westown

Explore the established office and retail area around University Avenue, Valley West Drive and Westown Parkway. Follow city redevelopment planning and the separate projects that could reshape familiar sites.
Explore this area on City Map →
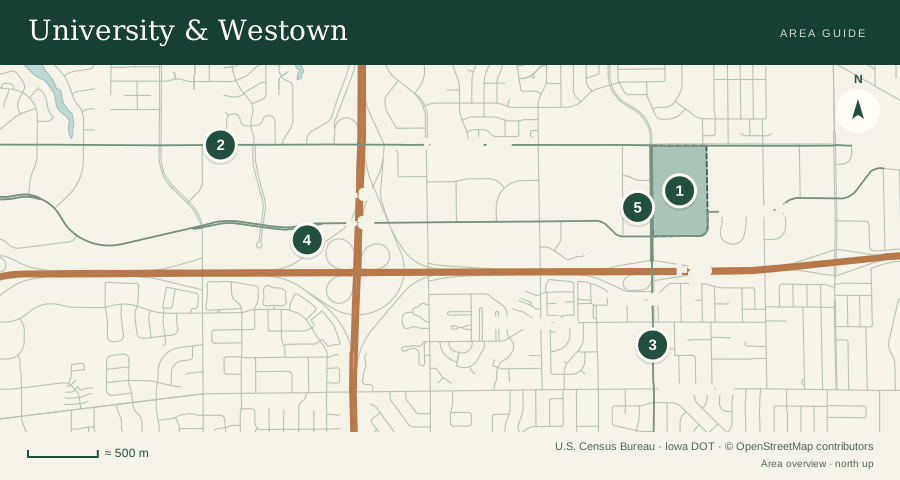
University & Westown mapped orientation; open interactive map
  1. 1Valley West Mall site
  2. 2University Ave
  3. 3Valley West Dr
  4. 4Westown Pkwy
  5. 5Westown Pl

A corridor under review

The city describes an effort to encourage a more walkable mix of offices, homes, retail and public spaces in the University Avenue corridor.

City active development projects

Projects & change

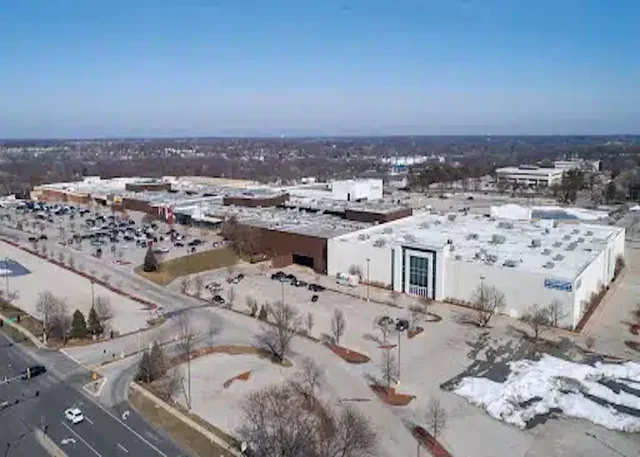
The existing mall site
Existing-site photographPlanning / transition

Valley West Mall

Redevelopment planning follows a reported September 2026 sale of the existing mall.

Explore on map →
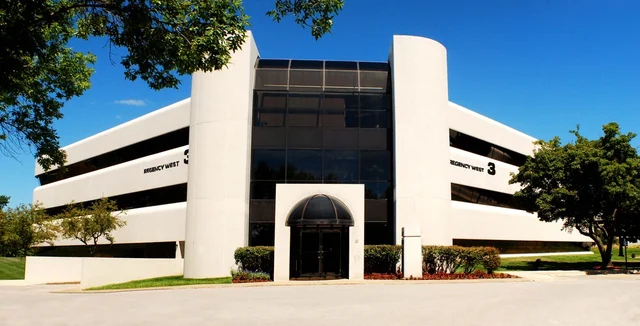
Image sourceExisting-site photograph · Historical existing-site photograph on the city redevelopment page. Capture date unknown; not a replacement-development rendering.Source: City of West Des Moines / Go West Des Moines; photographer not identifiedProportional resizing and WebP encoding only; no crop or scene edit.Original source
Existing white Regency West3 office building with dark windows and central entrance.
Existing-site photographProposed · negotiations ongoing

Regency West redevelopment

A proposed mixed-use transformation of Regency West Office Park, combining work, dining, housing and public spaces.

Explore on map →
Image sourceExisting-site photograph · Existing Regency West 3 at 4800 Westown Parkway, pictured in an earlier R&R leasing brochure. This is not a rendering of the redevelopment proposal.R&R Real Estate Advisors brochure; individual photographer unstatedProportional resizing and WebP encoding only; no crop or scene edit.Original source

Getting around

Around the area

Guide context & sources

These guides group documented places and projects. They do not add new official district boundaries or walking routes.

Map context: U.S. Census Bureau; © OpenStreetMap contributors. Full map sources.

City plans and studiesCity active development projects