West Des Moines Development
← Projects

Regency West redevelopment

Proposed · negotiations ongoing

A proposed mixed-use transformation of Regency West Office Park, combining work, dining, housing and public spaces.

Project images and plans

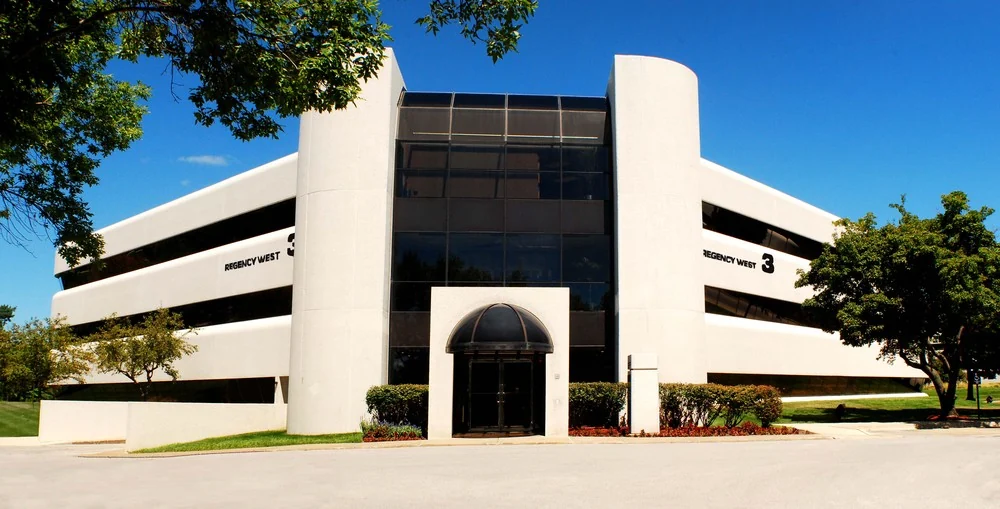
Existing white Regency West3 office building with dark windows and central entrance.
Existing-site photograph

The existing office park

Existing Regency West 3 at 4800 Westown Parkway, pictured in an earlier R&R leasing brochure. This is not a rendering of the redevelopment proposal.

R&R Real Estate Advisors brochure; individual photographer unstated Responsive WebP copy.View original source
Area
Westown Parkway / University corridorSource
Location
4200–5000 Westown ParkwaySource
Stage
Proposed; development terms under discussionSource 1Source 2

What matters next

Latest reported stage
Mixed-use redevelopment discussions and a proposed urban-renewal area.Source 1Source 2
Next milestone
Council decisions and a proposed development agreement.Source
Project context

A mixed-use future is proposed for Regency West Office Park. The Chamber describes a vision combining offices, restaurants, retail, housing and walkable public spaces; Business Record reports ongoing discussions between Bradford Allen and the City.

Project milestones

Mixed-use vision described

The Chamber’s report describes the city economic-development director’s vision for Regency West and zoning updates being crafted.

Source
Urban-renewal proposal reported

Business Record reports a proposed urban-renewal area and ongoing development discussions.

Source

Documents & sources

Official records and reporting, with access limitations noted.

Open questions

Explore another project

University Avenue Corridor →Grand Experience →Valley West Mall →RecPlex Event Center →Microsoft campuses →All city projects →